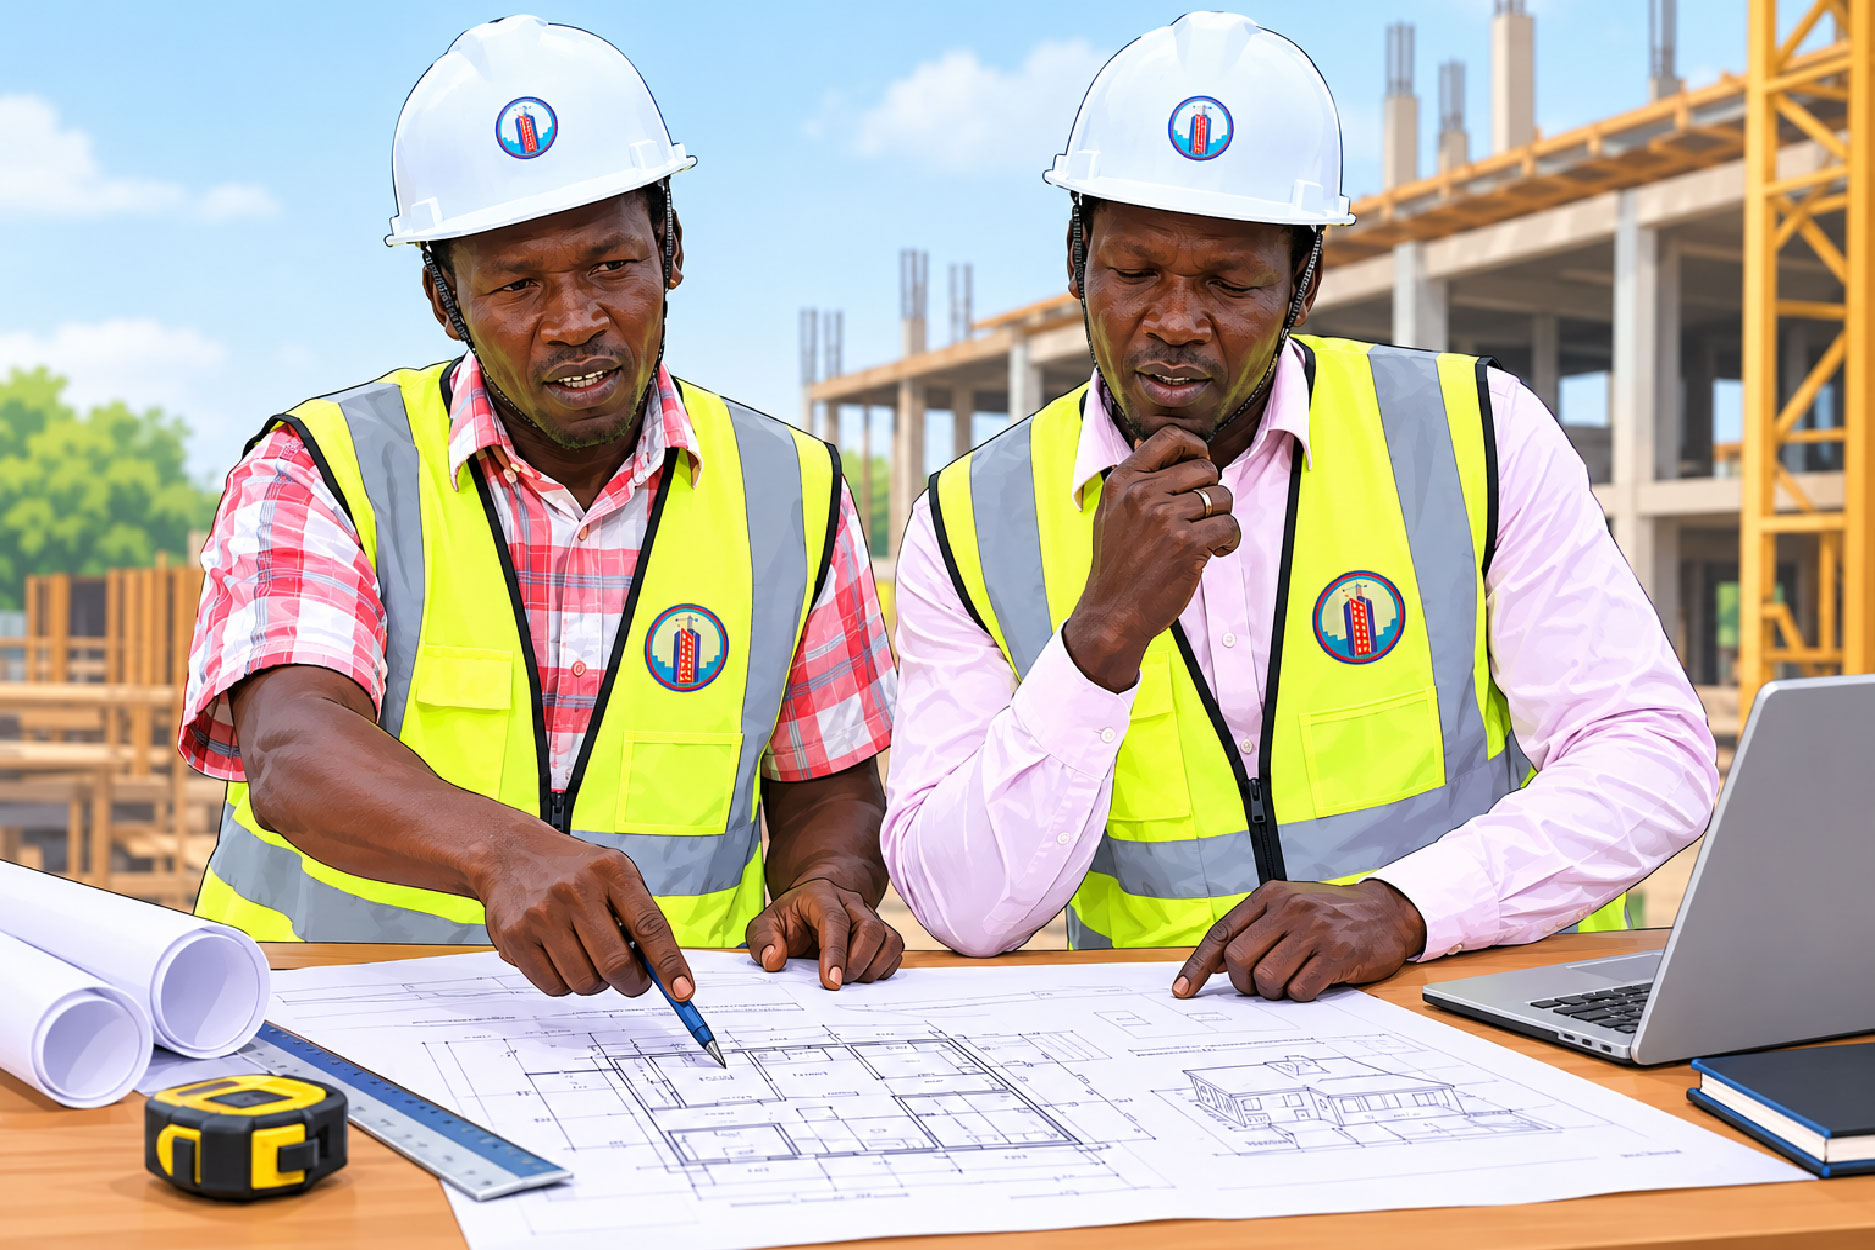
Our architectural planning process focuses on space utilization, structural coordination, functionality, aesthetics, and efficient use of available resources. We carefully review architectural drawings, discuss design concepts, assess site requirements, and coordinate construction plans to ensure that every stage of the project is well organized before implementation begins.
We emphasize attention to detail, quality workmanship, safety, and professional standards throughout the planning and construction process. By working closely with clients, architects, engineers, and other relevant professionals, we aim to minimize errors, improve efficiency, manage resources responsibly, and support the smooth execution of construction projects.
Whether you are planning a residential house, commercial building, office complex, or another development, Mega Ceps Co. LTD is committed to helping you turn your vision into a well-planned and achievable project.

Nyakuron West Extension Block 3 Juba South Sudan

+211927733964
+211922673827

Monday-Friday (9:00 AM - 5:00 PM)
Saturday and Sunday: Off